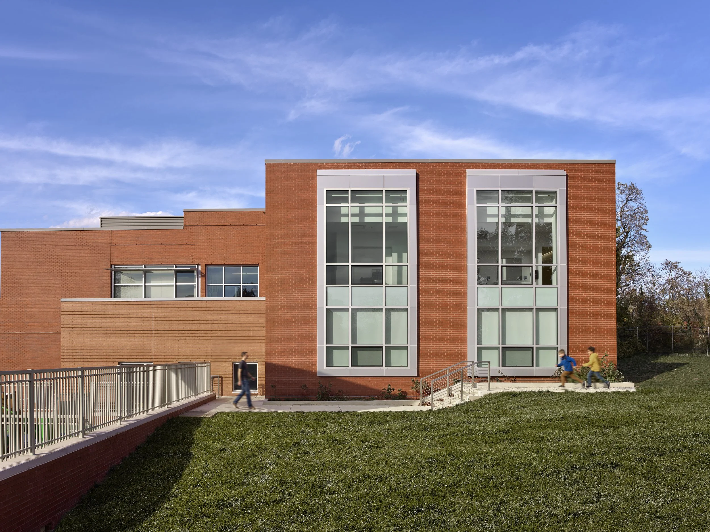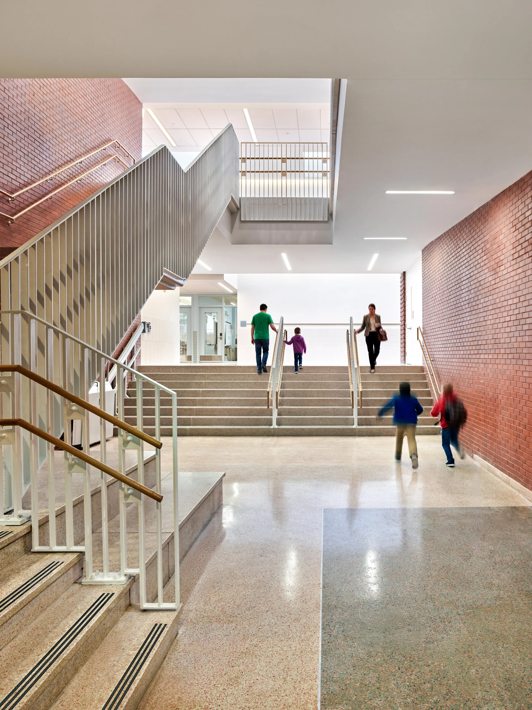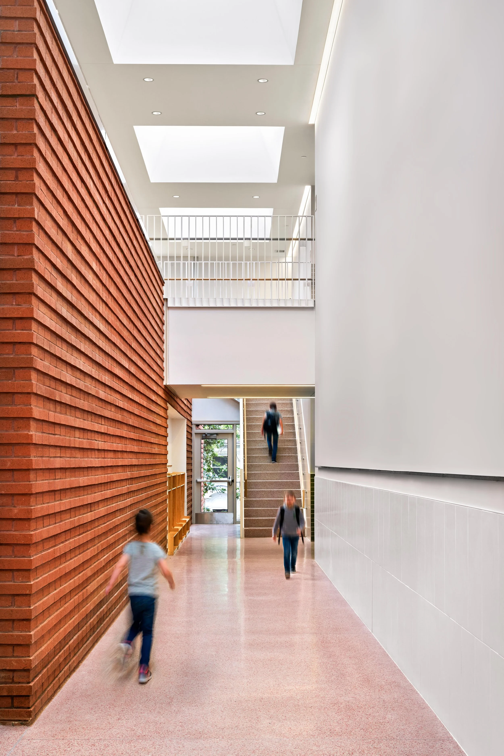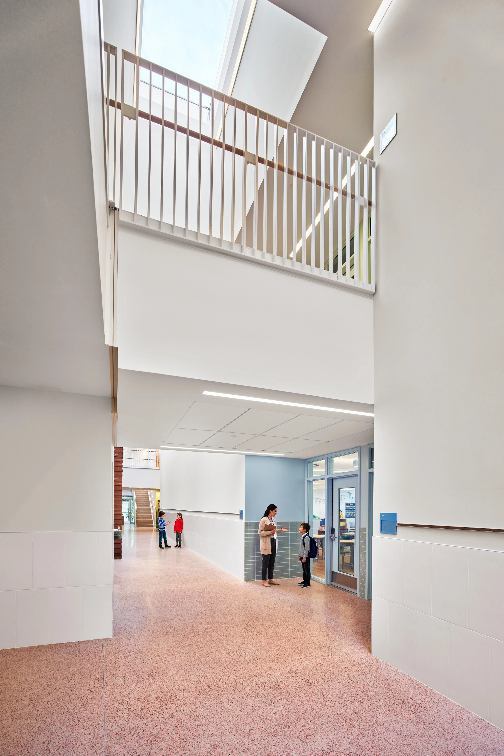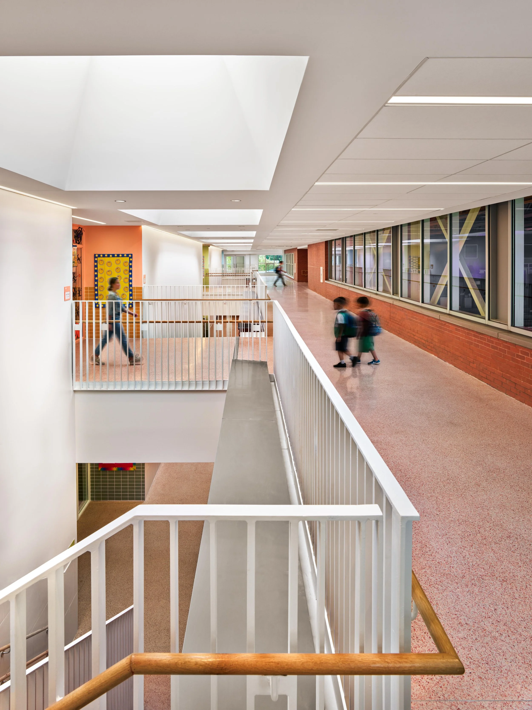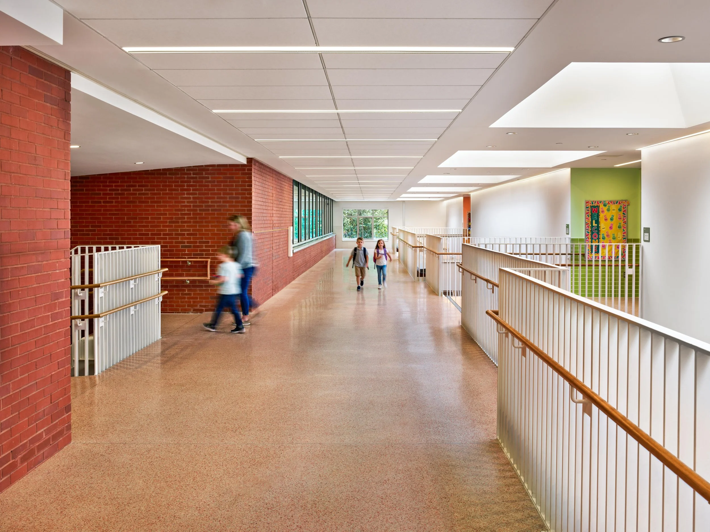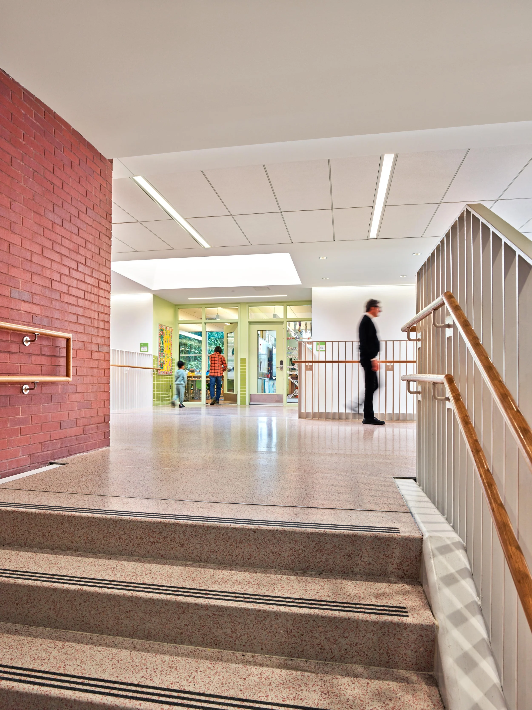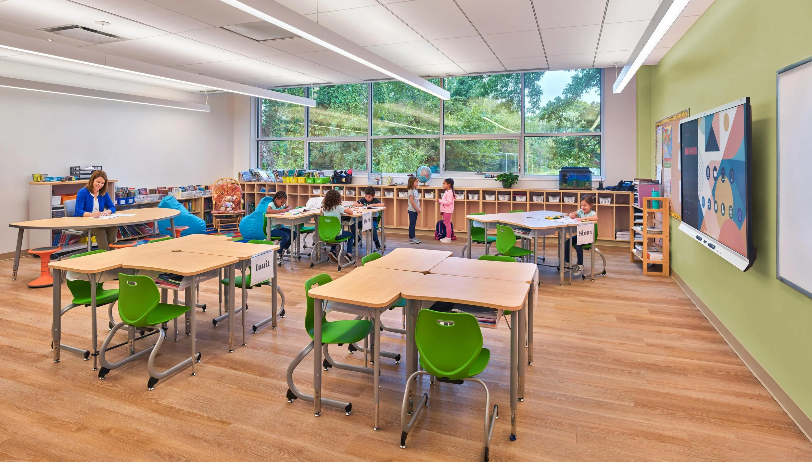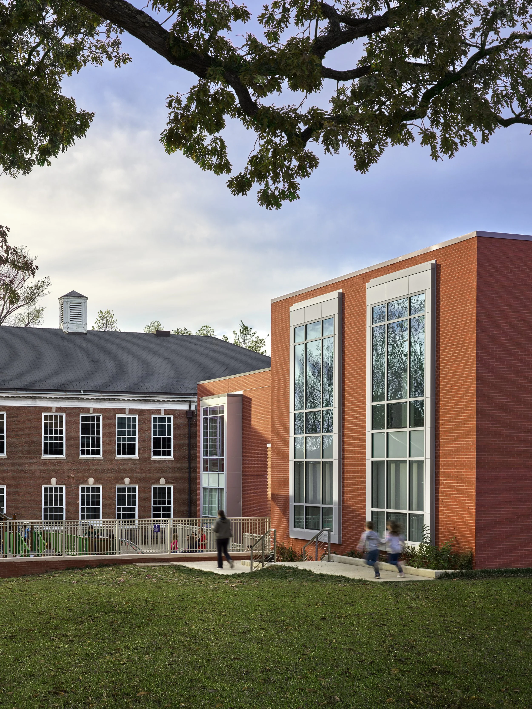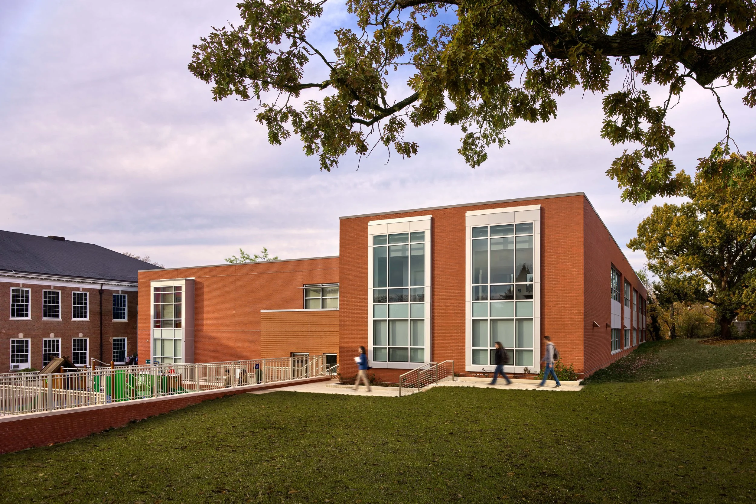
We designed classroom and cafeteria additions for Stoddert Elementary School. The classroom addition houses 10 classrooms and features a sun-drenched hallway and mezzanine that reframe circulation, daylight, and communal space, weaving another layer into the everyday academic experience. The mezzanine design is anchored by skylights, expansive interior and exterior views, and a material dialogue between new construction and the existing brick walls, honoring the existing building. The materials for these spaces were chosen to be both practical and welcoming. Terrazzo floors, brick walls, and wood handrails are built to last but also feel warm and appropriately scaled for younger students. The addition’s facade harmonizes with Stoddert’s classic red-brick look. The tall classroom windows provide ample natural light deep into each room, while the exterior stays clean and consistent, respectful of the school’s history and the surrounding neighborhood.
The cafeteria addition gives the school a bright, welcoming dining hall that grows naturally from its existing campus and provides direct access to the outdoors. Generous ceiling heights and full-height glazing create an open, daylit space that connects students with the landscape. Clad in brick, the addition is defined by a graceful arched colonnade that frames views into the dining room and brings human scale to the façade. The textured brick volume above adds depth and a play of light and shadow. This new space is linked to the main building with a transparent connector providing clear sightlines and easy circulation.
These additions were designed to LEED Gold (certification in progress) and Net Zero Energy standards.
Photos © Alan Karchmer